
BEDS3
BATHS2 full 1 partial
SQUARE FEET1,722
MLS#1230455
STATUSActive
PROPERTY TYPEResidential -
SUBDIVISIONArrowhead Village
Property Description
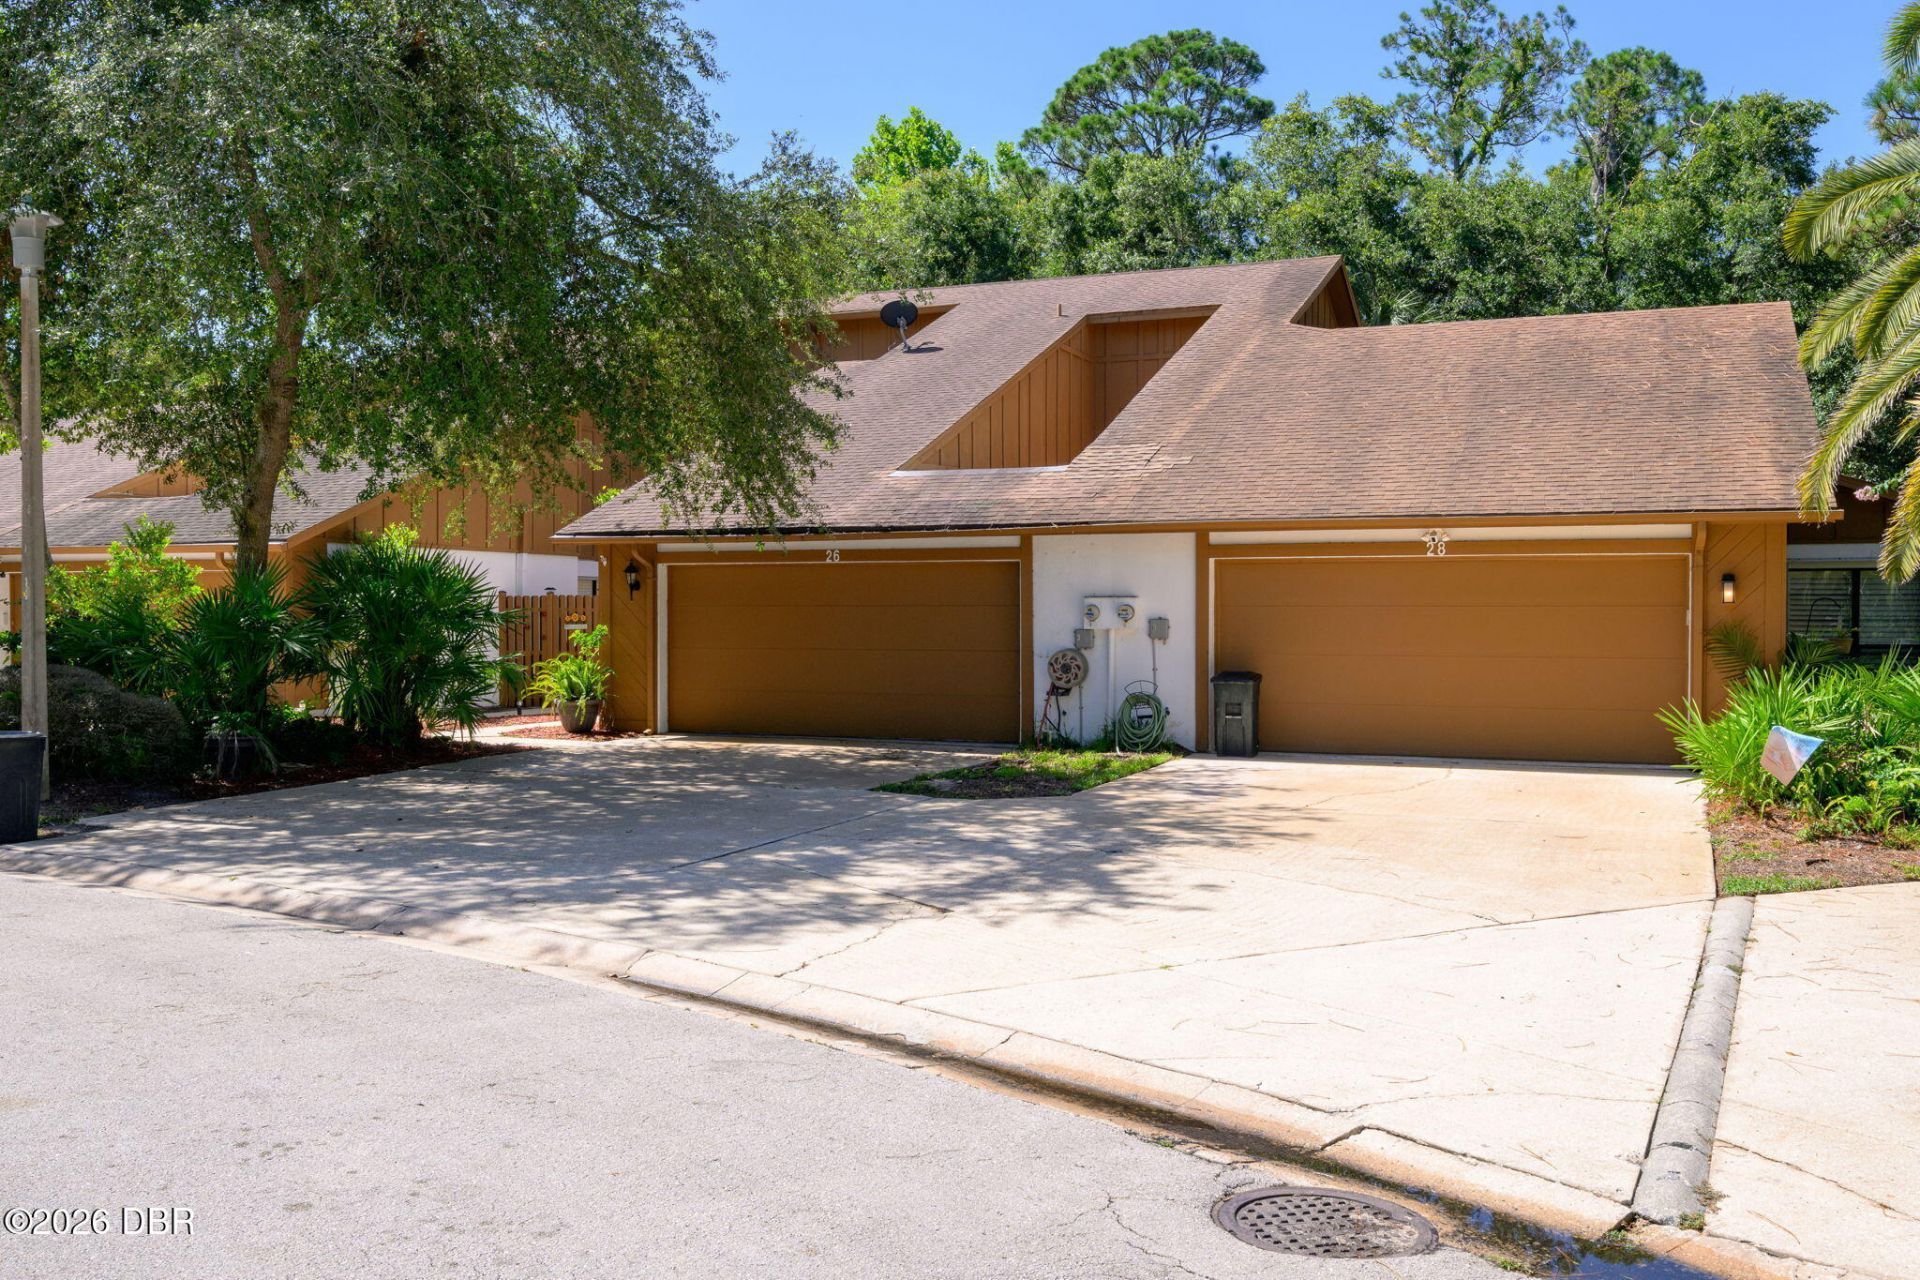
Move-in ready and fully updated -- and rare for Arrowhead Village, where most units are two-bedroom. This is a true 3-bedroom, 2.5-bath with 1,722 square feet. High ceilings and a beautifulloft give the interior a sense of space you don't expect in a townhome. LVP and tile throughout, a wood-burning fireplace anchoring the living area, walk-in closets, and a two-car attached garage. Out back, a screened porch opens to a wood-fenced yard that's yours alone. Then there's the community: pool, clubhouse, tennis courts, and miles of shaded walking and biking paths beneath The Trails' mature oak canopy. Granada Boulevard shopping and dining, I-95 and the Ormond beaches are minutes away. Ideal as a primary residence or an investment.
Property Features
Property Type: Residential -
Cooling: Central Air
Fuel Type: Electric
Garage: 2 car attached
Heating: Central, Electric
Lot Size: 0.05 Acres
Roof Type: Shingle
Stories: 2.0
Taxes: $4,331
Year Built: 1980
Feature Descriptions
Appliances: Washer, Ice Maker, Freezer, Electric Cooktop, Dryer, Dishwasher, Convection Oven
Association/Condo Fee: 500/Quarterly
Days on Site: 14
Directions: From GRANADA BLVD (SR-40) TURN NORTH @ MAIN TRAIL, TURN ONTO SOCO TRAIL - IS ON THE LEFT.
Exterior: Block, Stucco
Fireplace: Wood Burning
Flooring: Tile, Vinyl
HOA Y/N: Yes
Laundry: Electric Dryer Hookup, In Unit, Lower Level
Listing Terms: Cash, Conventional, FHA, VA Loan
Parcel #: 4220-17-00-0180
Parking: Attached, Garage
Patio/Porch: Porch, Screened
Property Attached Y/N: Yes
Property Sub-Type: Townhouse
Sewer: Public Sewer
SQFT Total: 2348
Utilities: Electricity Connected, Sewer Connected, Water Connected
Water: Public
Room Sizes
Living Room: 15.10 X 22.70 Level - First
Kitchen: 1810.00 X 9.30 Level - First
Bedroom 1: 14.00 X 14.00 Level - First
Dining Room: 14.90 X 11.20 Level - First
Local Schools
High School: Seabreeze
Middle School: Hinson
Elementary School: Tomoka
Listed By / Shown By
Listed By
Agency Name: Sand Dollar Realty Group, Inc.
Shown By
Agent Name: Randy Hewitt
Agent Phone: Cell: (386) 453-7223
Agency Title: Adams Cameron & Co. REALTORS

Estimate Your Payment
Estimated Payment
$ 2,376.37 per month $1,910.75 Principal & Interest $360.92 Property Tax $104.71 Homeowner's InsuranceChange Payment Information
Randy Hewitt
Cell: (386) 453-7223
Email Me

Privacy Policy / DMCA Notice / ADA Accessibility


This site is hosted, designed and copyright
© 1994 - 2026 by
Delta Media Group, Inc. -- Patent Pending --
26 Soco Trail | MLS# 1230455
This home located at 26 Soco Trail, Ormond Beach, FL 32174 is currently listed for sale with an asking price of $359,000. This property was built in 1980 and has 3 bedrooms and 2 full and 1 partial baths with 1722 sq. ft. Soco Trail is located in the Arrowhead Village subdivision. Search Arrowhead Village real estate on randyhewitt.adamscameron.com today.