
BEDS2
BATHS1 full
SQUARE FEET952
MLS#1226025
STATUSActive
PROPERTY TYPEResidential - Single Family
SUBDIVISIONForest Hills
Property Description
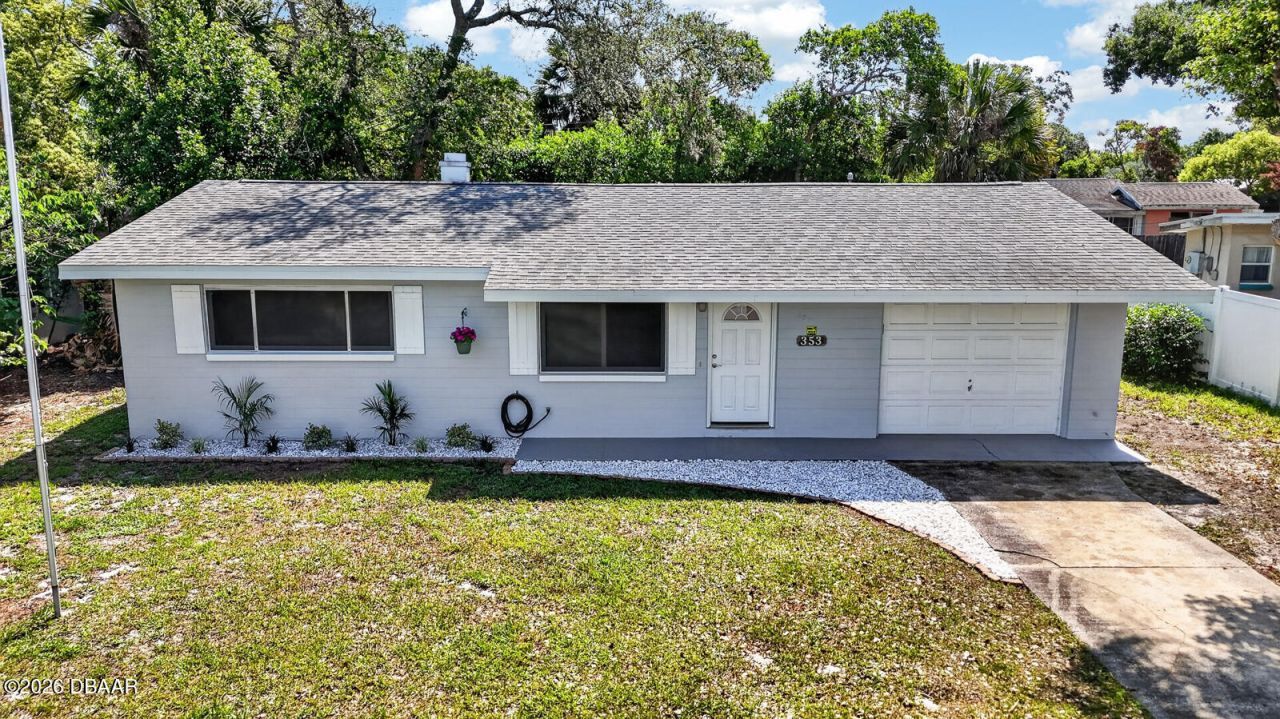
Charming and move-in ready home in the heart of Ormond Beach! This well-maintained property features a bright and open layout with updated flooring throughout and a stylish accent wall in the main living area. The kitchen offers ample cabinet space and overlooks the screened-in porch, creating a perfect flow for everyday living and entertaining.Enjoy Florida living year-round in the spacious screened porch, ideal for relaxing while overlooking the large, private backyard with mature trees. The home sits on a generous lot with plenty of room for outdoor activities, pets, or future additions.Additional highlights include a 1-car garage, fresh interior finishes, and a brand new hot water heater (2025) for added peace of mind.Conveniently located near shopping, dining, schools, and just a short drive to the beach, this home is a great opportunity for first-time buyers, investors, or anyone looking to enjoy the Ormond Beach lifestyle.
Property Features
Property Type: Residential - Single Family
Cooling: Central Air
Garage: 1 car attached
Heating: Central
Home Style: Traditional
Lot Size: 0.16 Acres
Roof Type: Shingle
Stories: 1.0
Taxes: $2,193
Year Built: 1960
Feature Descriptions
Appliances: Refrigerator, Gas Range, Electric Range
Days on Site: 71
Directions: From Nova, W on Moreland Blvd, Left on Forest Hills Blvd, Right on Fernway, Left on Chardon.
Flooring: Laminate, Tile
Interior Amenities: Ceiling Fan(s), Primary Bathroom - Tub with Shower
Laundry: In Garage
Listing Terms: Cash, Conventional, FHA, VA Loan
Lot Dimensions: 70.0 ft x 103.0 ft
Parcel #: 4220-03-08-0020
Parking: Attached
Property Attached Y/N: No
Property Sub-Type: Single Family Residence
Road Surface: Asphalt
Sewer: Public Sewer
SQFT Total: 1580
Utilities: Electricity Connected, Sewer Connected, Water Connected
Water: Public
Room Sizes
Bedroom 1: 12.70 X 17.70 Level - Main
Kitchen: 10.10 X 7.60 Level - Main
Bedroom 2: 10.50 X 13.80 Level - Main
Primary Bathroom: 7.10 X 5.50 Level - Main
Living Room: 16.20 X 14.11 Level - Main
Dining Room: 10.50 X 5.80 Level - Main
Local Schools
High School: Mainland
Middle School: Hinson
Elementary School: Tomoka
Listed By / Shown By
Listed By
Agency Name: Keller Williams Realty Florida Partners
Shown By
Agent Name: Randy Hewitt
Agent Phone: Cell: (386) 453-7223
Agency Title: Adams Cameron & Co. REALTORS

Estimate Your Payment
Estimated Payment
$ 1,445.92 per month $1,197.54 Principal & Interest $182.75 Property Tax $65.63 Homeowner's InsuranceChange Payment Information
Randy Hewitt
Cell: (386) 453-7223
Email Me

Privacy Policy / DMCA Notice / ADA Accessibility


This site is hosted, designed and copyright
© 1994 - 2026 by
Delta Media Group, Inc. -- Patent Pending --
353 Chardon Road | MLS# 1226025
This single family home located at 353 Chardon Road, Ormond Beach, FL 32174 is currently listed for sale with an asking price of $225,000. This property was built in 1960 and has 2 bedrooms and 1 full baths with 952 sq. ft. Chardon Road is located in the Forest Hills subdivision. Search Forest Hills real estate on randyhewitt.adamscameron.com today.