
BEDS2
BATHS2 full 1 partial
SQUARE FEET1,998
MLS#V4951247
STATUSActive
PROPERTY TYPEResidential - Condominium
SUBDIVISIONMARINA POINT
Property Description
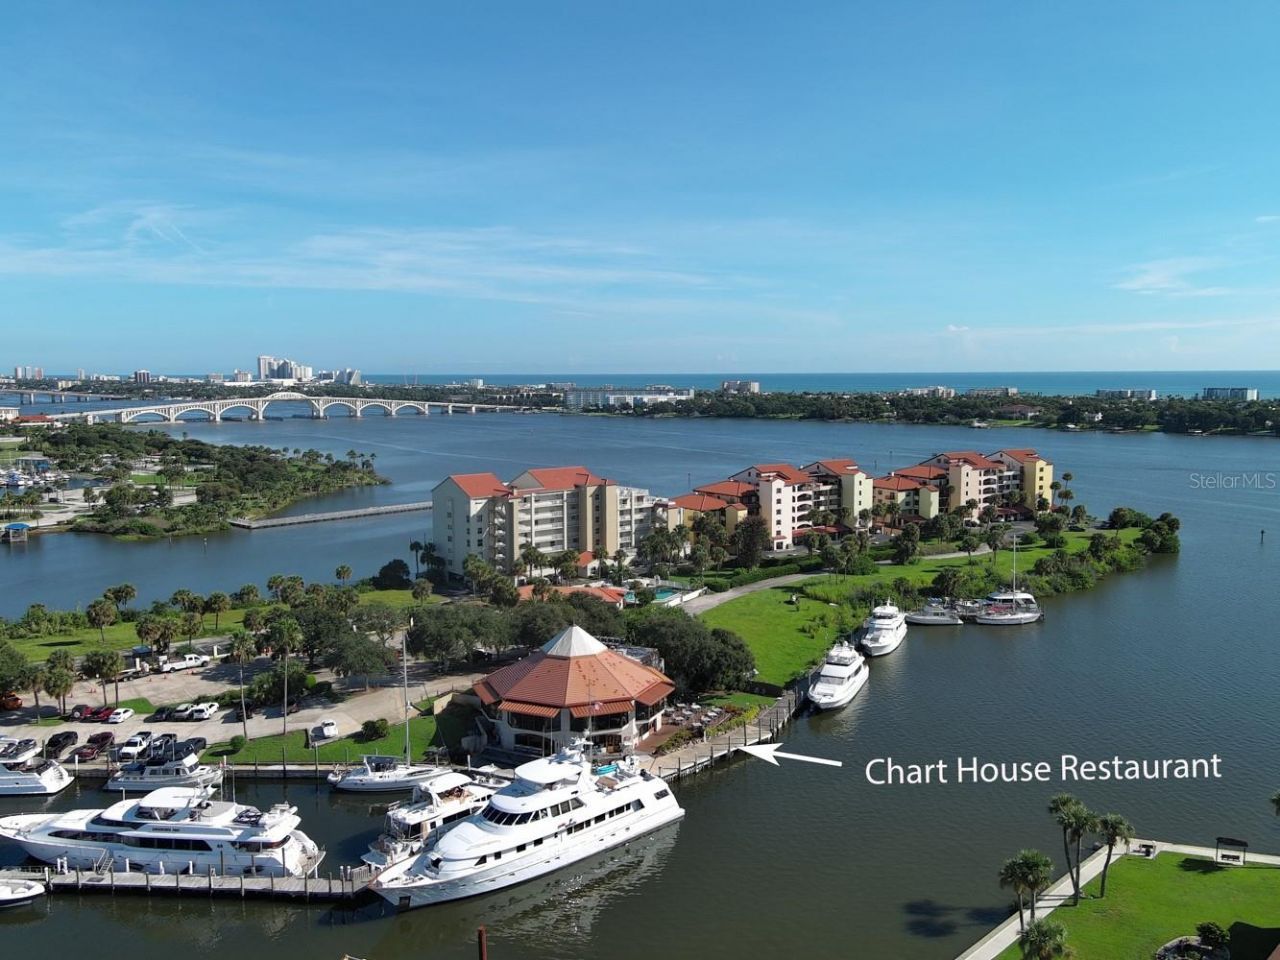
INTRACOASTAL MARINE PRESTIGIOUS COMMUNITY SURROUNDED BY WATER VIEW AND THE DOCK LIFE. KEEP YOUR BOAT STEPS FROM YOUR DOOR.THIS FURNISHED 1,998 UNDER AIR CONDO OFFERS 2 BEDROOMS WITH ON-SUITES AND ADDITIONAL HALF BATH.CAPTIVATING VIEWS OF THE HALIFAX RIVER AND PRIVATE MARINA DOCKS OVERLOOKING THE VETERANS MEMORIAL BRIDGE THE 1ST FLOOR CONDO HAS AN INFINITY VIEW TO WATCH THE BOATS AND SEASONAL YACHTS FROM AN ALL GLASS SOLARIUMWHICH OVERLOOKS THE HALIFAX HARBOR MARINA ENTRANCE CHANNEL ONE OF THE LARGEST MARINAS ON THE EASTERNSEABOARD. NO LONGER NEED TO WATCH TVINSIDE SOLID OAK FLOORING AND TILE FLOORING EXTEND THROUGH A SPACIOUS, OPEN LIVING AND DINING AREA. A BUILT INWET BAR MAKES ENTERTAINING EASY, WHILE THE KITCHEN OFFERS ABUNDANT CABINETRY, A LARGE PANTRY, STAINLESS STEEL FRENCH DOOR REFRIGERATOR , PASS THRU KITCHEN BAR AND ADJACENT DINING AREA. A FULL SIZE WASHER AND DRYERAREA IS CONVENIENTLY LOCATED INSIDE THE UNIT.THE OVERSIZED PRIMARY SUITE ENJOYS MARINA AND RIVER VIEWS, SOLID OAK FLOORING, PLANTATION SHUTTERS, GENEROUSMIRRORED HIS AND HERS CLOSET STORAGE AND SEPARATE DRESSING AREA WITH EXTENSIVE CABINETRY AND GRANITE COUNTERS. THE SECOND BEDROOM IS ALSO COMFORTABLY SIZED WITH PRIVATE BATHROOM, PLUS AN ADDITIONAL HALF BATH IS CONVENIENT FOR GUESTS.THE WATERFRONT ENCLOSED AND AIR-CONDITIONED LANAI FLOWS NATURALLY FROM THE LIVING ROOM. THE WALL OF CEILING TO FLOOR WINDOWS BRINGS THE WATERFRONT SETTING INDOORS, CREATING YEAR -ROUND SPACE FOR RELAXING, READING OR SIMPLY WATCHING BOATS, AMAZING WEATHER EVENTS, FIREWORKS AND ALWAYS THE WILDLIFE BIRDS, MANATEES, DOLPHIN AND FISHING FROM THE DOCKS.COMMUNITY BOAT SLIPS ARE OFFERED ON A FIRST-COME, FIRST SERVE BASIS. OPENING WERE REPORTED AT THE TIME OFLISTING, WITH AN ANNUAL FEE OF APPROXIMATELY $500. BUYERS SHOULD CONFIRM AVAILABILITY , FEES, VESSEL RESTRICTIONS AND RELATED DETAILS WITH THE ASSOCIATION.THE UNIT INCLUDES A DEEDED GARAGE SPACE PLUS A DOOR FRONT COVERED CARPORT SPACE,, A RARE AND VALUABLE COMBINATION . COMMUNITY AMENITIES INCLUDE A RIVERFRONT POOL, CLUBHOUSE, GATED COMMUNITY AND BOAT DOCKS AN AMAZING VALUE.THE NEW BEACH STREET ESPLANADE RENOVATION AND BALLPARK IS IN WALKING DISTANCE. OUR EXP REALTORS WILLHELP PROVIDE ALL CURRENT INFORMATION ON PROPERTY INFORMATION OR RESTRICTIONS SUCH AS PETS SUBJECT TOASSOCIATION RESTRICTIONS, PARKING AND AMENITIES. ALL INFORMATION RECORDED IN THE MLS IS INTENDED TO BEACCURATE. (SOME FURNISHINGS WILL NOT CONVEY WITH CONDO)
Property Features
Property Type: Residential - Condominium
Cooling: Central Air
Garage: 1 car attached
Heating: Central
Lot Size: 1.15 Acres
Roof Type: Shingle
Stories: 5.0
Taxes: $3,625
Year Built: 1982
Amenities
Ceiling Fans(s)
Living Room/Dining Room Combo
Split Bedroom
None
Feature Descriptions
Appliances: Dishwasher, Microwave, Refrigerator
Association Amenities: Elevators
Community Features: Clubhouse, Gated Community - No Guard, Pool
Condo Fee: $907/ Monthly
Days on Site: 42
Directions: South on Beach Street from ISB, Left on Marina Point Dr. Continue straight to guard gate.
Flood Zone Code: X
Flooring: Tile, Wood
Foundation: Slab
Frontage Canal Salt: 100
Frontage ICW: 100
HOA Y/N: Yes
Home Warranty Y/N: No
Listing Terms: Cash, Conventional
Lot Dimensions: 1.15
Number of Pets: 2
Other Equipment: None
Ownership: Fee Simple
Pets Allowed: Dogs OK, Number Limit
Pets Restrictions: 15 height full grown
Pets Size: Small (16-35 Lbs.)
Pets Weight (Max): 20
Property Attached Y/N: No
Property Sub-Type: Condominium
Sewer: Public Sewer
Showing Instructions: Supra Lock Box, Appointment Only, Contact Call Center, Gate Code Required, Locked Gate, See Remarks, ShowingTime
Special Sale Provisions: None
Special View Info: Water
Utilities: Cable Available
Water: Public
Water Access: Canal - Saltwater, Gulf/Ocean, Intracoastal Waterway
Water Access Y/N: Yes
Waterfront Features: Canal - Saltwater, Canal Front, Intracoastal Waterway, Fishing Pier
Water View: Intracoastal Waterway
Zoning: RESI
Room Sizes
Primary Bedroom: 14.2x19.9
Bedroom 2: 14.3x15.3
Listed By / Shown By
Listed By
Agency Name: EXP REALTY LLC
Agency Contact: 888-883-8509
Shown By
Agent Name: Randy Hewitt
Agent Phone: Cell: (386) 453-7223
Agency Title: Adams Cameron & Co. REALTORS

Estimate Your Payment
Estimated Payment
$ 2,205.26 per month $1,804.30 Principal & Interest $302.08 Property Tax $98.88 Homeowner's InsuranceChange Payment Information
Randy Hewitt
Cell: (386) 453-7223
Email Me


Member Participants (and their affiliated licensees, if applicable) shall indicate on their websites that IDX information is provided exclusively for consumers’ personal non-commercial use, that it may not be used for any purpose other than to identify prospective properties consumers may be interested in purchasing, that the data is deemed reliable but is not guaranteed by MLS GRID, and that the use of the MLS GRID Data may be subject to an end user license agreement prescribed by the Member Participant’s applicable MLS if any and as amended from time to time. MLS GRID may, at its discretion, require use of other disclaimers as necessary to protect Member Participant, and/or their MLS from liability.
Based on information submitted to the MLS GRID. All data is obtained from various sources and may not have been verified by broker or MLS GRID. Supplied Open House Information is subject to change without notice. All information should be independently reviewed and verified for accuracy. Properties may or may not be listed by the office/agent presenting the information.
Privacy Policy / DMCA Notice / ADA Accessibility


This site is hosted, designed and copyright
© 1994 - 2026 by
Delta Media Group, Inc. -- Patent Pending --
614 Marina Point Drive, Unit 614 | MLS# V4951247
This condo located at 614 Marina Point Drive, Unit 614, Daytona Beach, FL 32114 is currently listed for sale with an asking price of $339,000. This property was built in 1982 and has 2 bedrooms and 2 full and 1 partial baths with 1998 sq. ft. Marina Point Drive, Unit 614 is located in the MARINA POINT subdivision. Search MARINA POINT real estate on randyhewitt.adamscameron.com today.