
BEDS3
BATHS2 full
SQUARE FEET1,825
MLS#1228595
STATUSActive
PROPERTY TYPEResidential - Single Family
SUBDIVISIONNorthbrook
Property Description
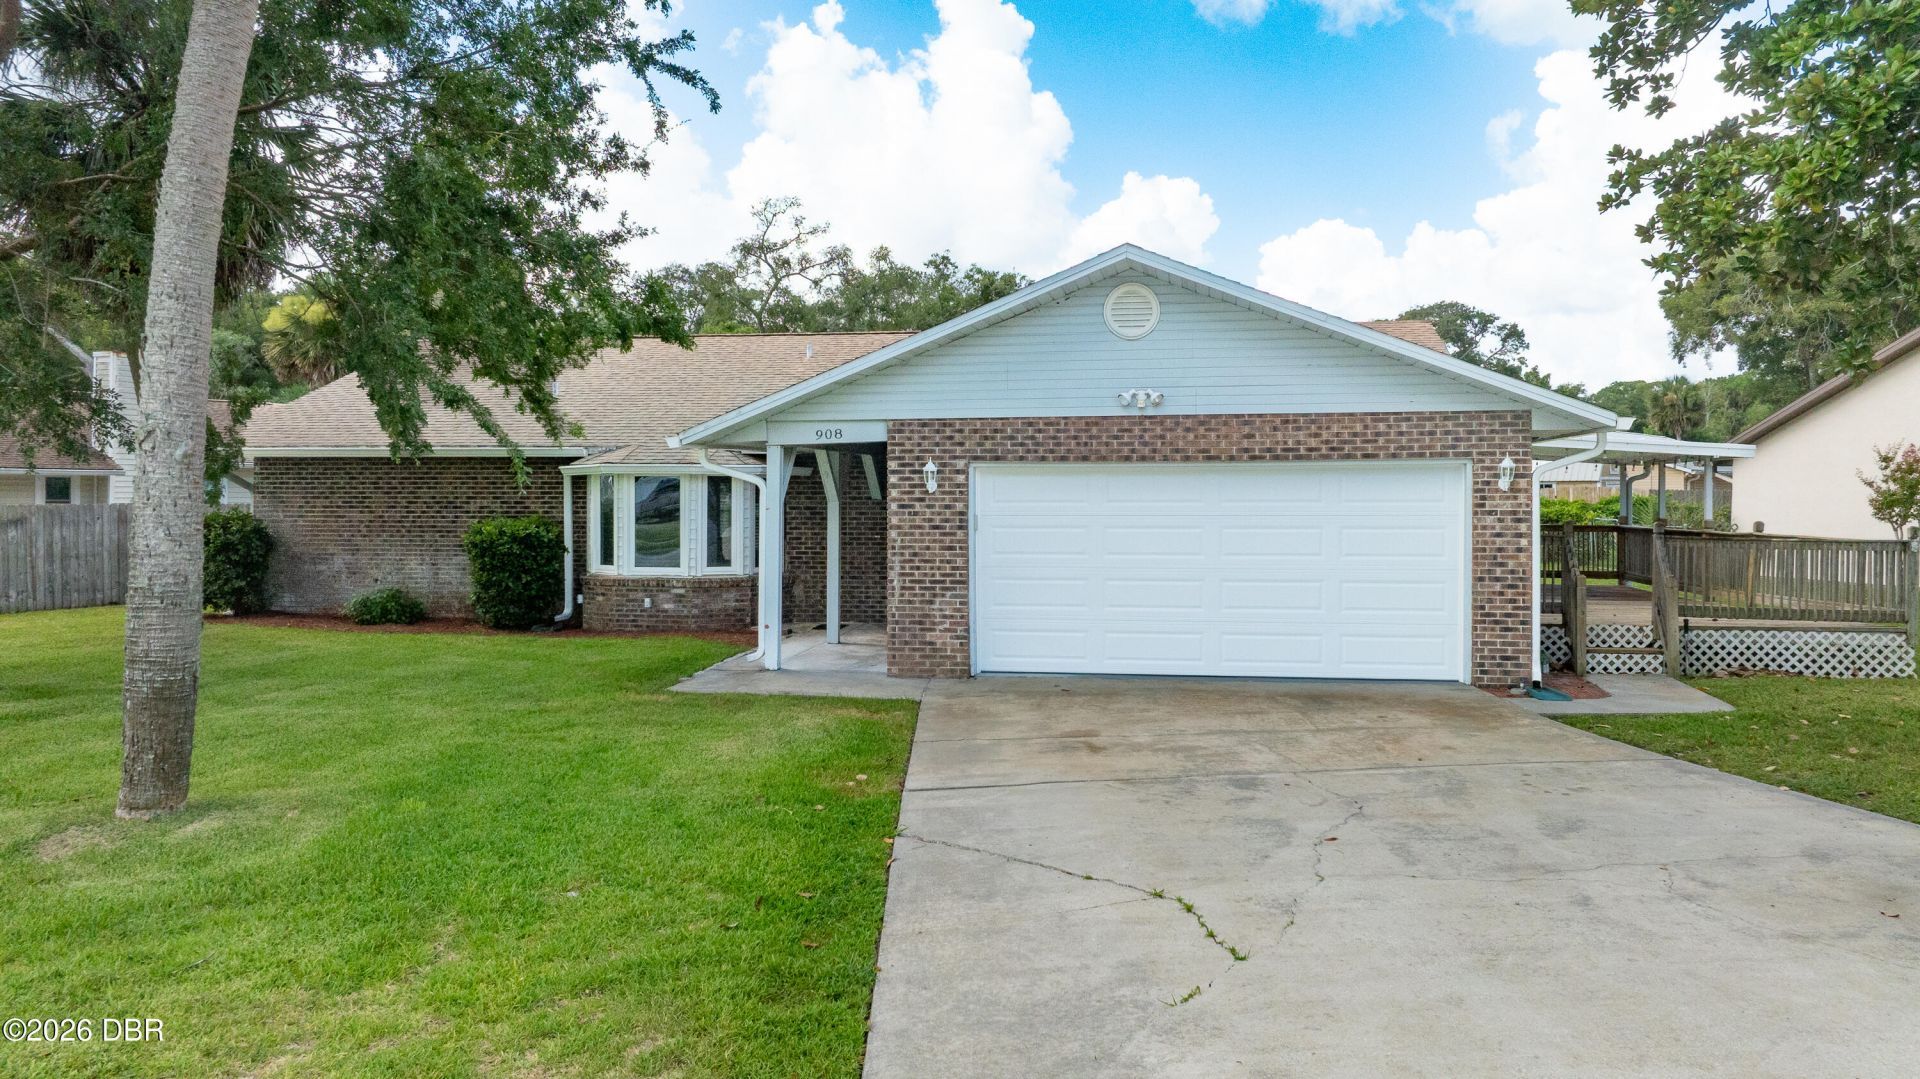
This 3-bedroom, 2-bath home offers a desirable split floor plan, with the primary bedroom tucked on one side of the home and two guest bedrooms with a hall bath on the opposite side for added privacy. Bay windows brighten the sunken living room as soon as you enter, creating a warm and inviting feel. A formal dining room sits just beyond, while the centrally located galley kitchen offers a breakfast counter and easy access to the home's additional living spaces. A second family or living area connects nearby and could be a great spot for gathering, relaxing, or creating a flex space to suit your needs. The Florida room extends along the back of the home, adding extra room to enjoy. A built-in wall unit currently covers the sliding glass doors from the secondary living area, but may possibly be removed if desired. Complete with a 2-car garage and plenty of storage cabinets, this home is full of potential and ready for its next owner to bring fresh vision and updates.
Property Features
Property Type: Residential - Single Family
Cooling: Central Air
Garage: 2
Heating: Central
Lot Size: 0.21 Acres
Roof Type: Shingle
Stories: 1.0
Taxes: $4,493
Year Built: 1979
Feature Descriptions
Appliances: Electric Range, Dishwasher
Days on Site: 2
Directions: From the intersection of Granada Blvd and US1 go north on US1., then right on Wilmette Ave., Left on Ridgewood, Left on Domicilio, then right on Northbrook Dr. First house on the left after you pass the middle school.
Exterior: Brick
Flooring: Tile
Interior Amenities: Built-in Features, Ceiling Fan(s), Entrance Foyer, Pantry, Split Bedrooms
Laundry: Electric Dryer Hookup, In Unit, Washer Hookup
Listing Terms: Cash, Conventional, FHA, VA Loan
Lot Dimensions: 95.0 ft x 100.0 ft
Parcel #: 3242-22-01-0470
Parking: Garage, Garage Door Opener
Patio/Porch: Deck, Rear Porch
Property Attached Y/N: No
Property Sub-Type: Single Family Residence
Road Surface: Asphalt
Security Features: Smoke Detector(s)
Sewer: Public Sewer
SQFT Total: 2457
Utilities: Cable Available, Electricity Connected, Sewer Connected, Water Connected
Water: Public
Room Sizes
Bedroom 1: 12.00 X 14.00 Level - Main
Kitchen: 9.00 X 12.00 Level - Main
Bedroom 2: 11.00 X 12.00 Level - Main
Bedroom 3: 10.00 X 12.00 Level - Main
Living Room: 11.00 X 18.00 Level - Main
Family Room: 12.00 X 16.00 Level - Main
Florida Room: 10.00 X 20.00 Level - Main
Dining Room: 11.00 X 9.00 Level - Main
Local Schools
High School: Seabreeze
Middle School: Ormond Beach
Elementary School: Pine Trail
Listed By / Shown By
Listed By
Agency Name: RE/MAX Signature
Shown By
Agent Name: Randy Hewitt
Agent Phone: Cell: (386) 453-7223
Agency Title: Adams Cameron & Co. REALTORS

Estimate Your Payment
Estimated Payment
$ 2,114.78 per month $1,649.95 Principal & Interest $374.42 Property Tax $90.42 Homeowner's InsuranceChange Payment Information
Randy Hewitt
Cell: (386) 453-7223
Email Me

Privacy Policy / DMCA Notice / ADA Accessibility


This site is hosted, designed and copyright
© 1994 - 2026 by
Delta Media Group, Inc. -- Patent Pending --
908 Northbrook Drive | MLS# 1228595
This single family home located at 908 Northbrook Drive, Ormond Beach, FL 32174 is currently listed for sale with an asking price of $310,000. This property was built in 1979 and has 3 bedrooms and 2 full baths with 1825 sq. ft. Northbrook Drive is located in the Northbrook subdivision. Search Northbrook real estate on randyhewitt.adamscameron.com today.